Panoramic terraced house for sale in Tavernelle di Panicale
180,000 €Description

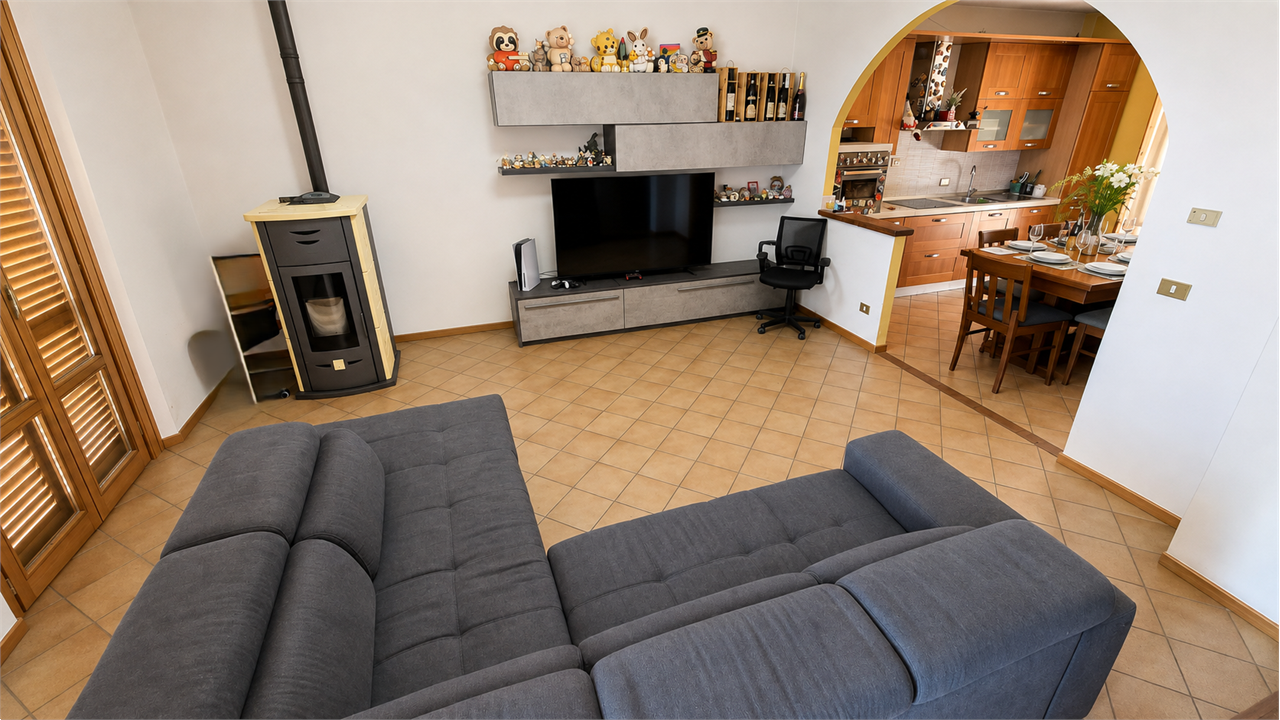
Tavernelle di Panicale (PG) – Via Giotto 3 Located in a quiet residential area, just a short walk from the town center and boasting a splendid panoramic view of the Umbrian hills, FRIMM Sinergie Immobiliare offers for sale a terraced house of approximately 160 sqm. The property features a private entrance, a spacious garage of about 90 sqm, and a 35 sqm paved outdoor area. Built in 1995, the property is in good general condition and represents an excellent choice for families seeking spacious living areas. Some maintenance and modernization work is recommended to further enhance its potential. Layout Main floor Private entrance Spacious living room Eat-in kitchen Exclusive paved outdoor area (approx. 35 sqm) Bathroom Storage room First floor Two double bedrooms Panoramic terrace Bathroom with window Study Attic floor Large double bedroom En-suite bathroom Pocket terrace Garage The property includes a garage of approximately 90 sqm, featuring an electric door and direct access to the house; it is also ideal for use as a hobby room, storage space, or home gym. Features and Amenities Private entrance Panoramic location No condo fees Independent heating Dual heating system (gas and pellet) Pellet boiler providing domestic hot water Zoned heating system Double-glazed wooden windows Pre-installation for alarm system Electric garage door Furnished living room Why choose this home ✔️ Quiet, panoramic location ✔️ Spacious interiors spread across three levels ✔️ Large 90 sqm garage ✔️ Terraces and private outdoor space ✔️ Ideal for families or those seeking independence without sacrificing access to local amenities Energy Class: G For information and viewings: FRIMM Sinergie Immobiliare Giuseppe Casella 📞 388 477 8338
Additional Details
- Immobile Residenziale
- Vani: 5
- Energetic Class: G
- Dimensioni immobile: 204 M2
- Livelli Interni: 3
- N. Bagni: 3
- Tot. Camere: 3
- Camere Doppie: 3
- N. Posti Auto: 2
- Mq Mansarda: 40
- Terrazzi: 2
- Mq Terrazzo: 12